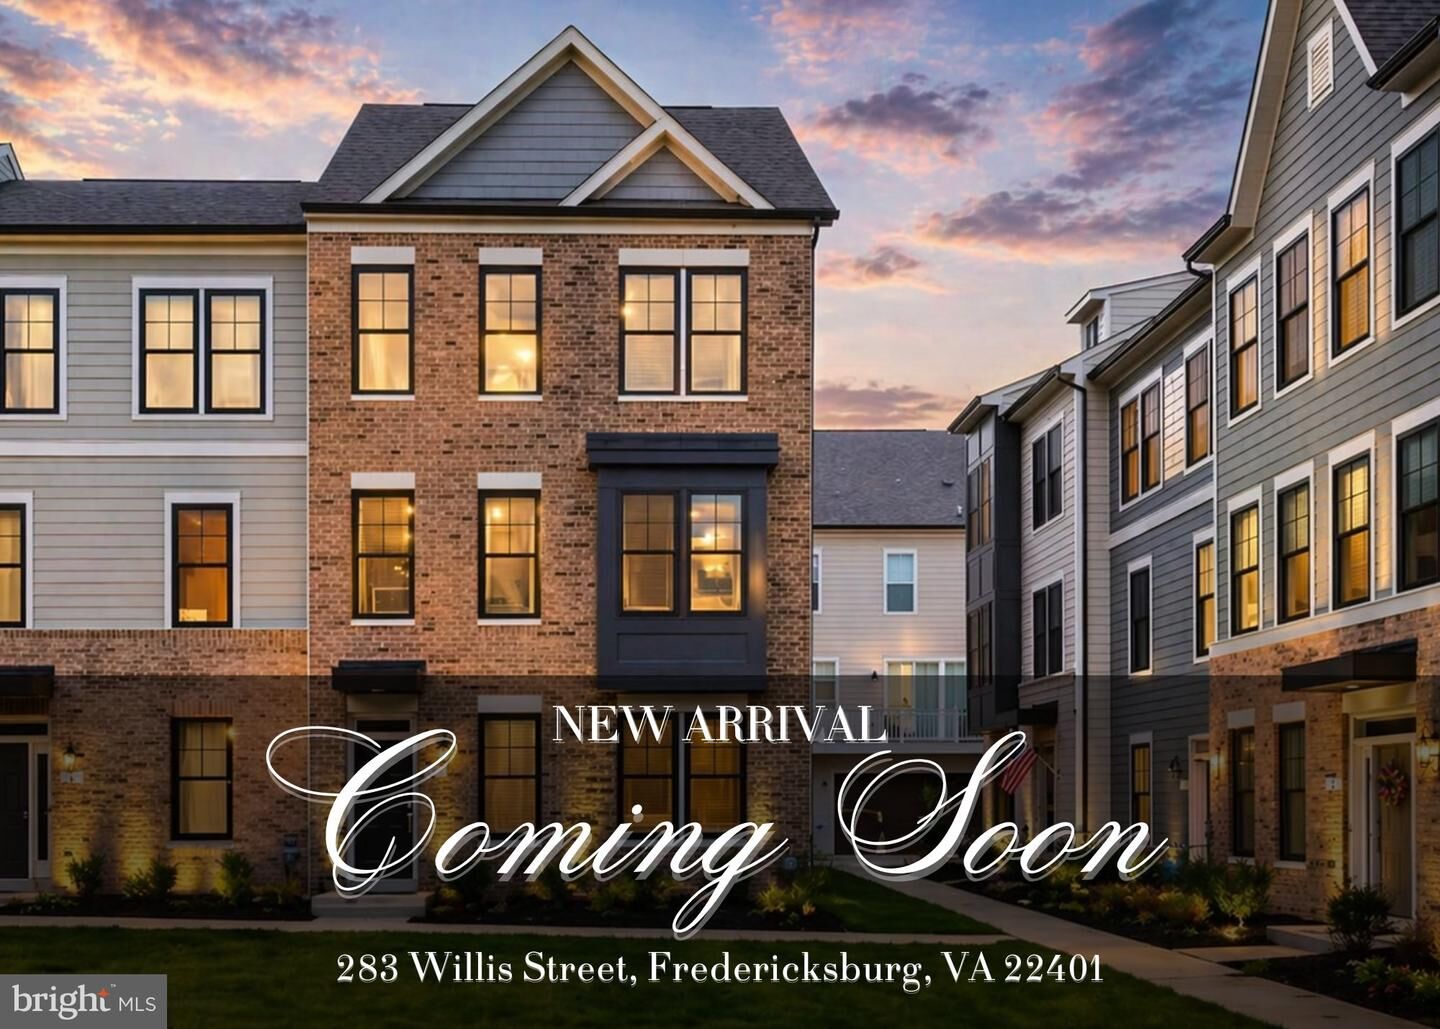
283 Willis Street Fredericksburg, VA 22401
Listing Courtesy of: BRIGHT IDX / Casals Realtors

  283 Willis Street Fredericksburg, VA 22401

Active (10 Days)
$585,000 (USD)
3
BED
4
BATH
2,266
SQFT

Description

Welcome to a standout opportunity in the heart of downtown Fredericksburg—where elevated design, premium positioning, and everyday convenience come together seamlessly.This corner-unit townhome showcases the best of model-home living, offering enhanced privacy, abundant natural light, and a thoughtfully designed open layout that lives beautifully on every level. Built with attention to detail and loaded with upgrades, this residence delivers both style and substance.The entry level offers exceptional flexibility with a spacious, open multi-purpose room—ideal for a home office, guest suite, gym, or secondary living area. With a full bath already in place, this level can be easily converted into a private fourth bedroom, making it a valuable option for multi-generational living, guests, or added functionality as your needs evolve.The main level is designed for connection and flow, featuring a spacious open-concept layout anchored by an oversized kitchen island—ideal for entertaining or casual daily living.The chef-inspired kitchen is appointed with upgraded cabinetry, quartz countertops, stainless steel appliances, and elevated finishes that create a clean, modern aesthetic.Upstairs, the primary suite offers a true retreat with tray ceilings, a spa-like bath, and refined design elements throughout. Additional bedrooms are well-proportioned and versatile.Additional highlights include upgraded flooring throughout, recessed lighting, a private outdoor space/deck for relaxing or entertaining, and a rear-entry garage for convenience and functionality.All of this is set just moments from downtown Fredericksburg—enjoy easy access to local shops, restaurants, parks, and the VRE for a seamless commute and vibrant lifestyle.If you’ve been waiting for a home that offers the feel of a model, the advantage of a corner unit, and a location that truly delivers—this is it. Schedule your private showing today and experience it in person.

MLS #:
VAFB2010152
Taxes
$4,592(2025)
Lot Size
1,307 SQFT
Type
Townhouse
Year Built
2022
Style
Traditional
School District
Fredericksburg City Public Schools

Listed By

Mercy F Lugo-Struthers, Casals Realtors
Source
BRIGHT IDX
Last checked May 25 2026 at 3:44 AM GMT+0000
Bathroom Details
  • Full Bathrooms: 3
  • Half Bathroom: 1
Subdivision
  • Highlander Park
Property Features
  • Above Grade
  • Below Grade
  • Fireplace: Mantel(s)
  • Fireplace: Screen
  • Foundation: Slab
  • Foundation: Concrete Perimeter
Heating and Cooling
  • Forced Air
  • Central A/C
Basement Information
  • Front Entrance
  • Garage Access
Homeowners Association Information
  • Dues: $135
Exterior Features
  • Brick
  • Hardiplank Type
  • Roof: Architectural Shingle
Utility Information
  • Sewer: Public Sewer
  • Fuel: Natural Gas
School Information
  • Elementary School: Hugh Mercer
  • Middle School: Walker Grant
  • High School: James Monroe
Stories
  • 3
Living Area
  • 2,266 sqft
Location
   
Calculate drive times to this property
 
Powered by INRIX® Drive Time

Powered by Walk Score®

Estimated Monthly Mortgage Payment

*Based on Fixed Interest Rate withe a 30 year term, principal and interest only

Listing price
Down payment
%
Interest rate
%
Mortgage calculator estimates are provided by Coldwell Banker Real Estate LLC and are intended for information use only. Your payments may be higher or lower and all loans are subject to credit approval.
Disclaimer: Copyright 2026 Bright MLS IDX. All rights reserved. This information is deemed reliable, but not guaranteed. The information being provided is for consumers’ personal, non-commercial use and may not be used for any purpose other than to identify prospective properties consumers may be interested in purchasing. Data last updated 5/24/26 20:44