
Listing Courtesy of: BRIGHT IDX / Berkshire Hathaway Homeservices Penfed Realty
1349 Gilmore Street Fredericksburg, VA 22401
Active (59 Days)
$535,000 (USD)
OPEN HOUSE TIMES
-
OPENSat, May 3010:00 am - 12 noon
-
OPENFri, Jun 54:00 pm - 6:00 pm
-
OPENSat, Jun 610:00 am - 12 noon
show more
Description
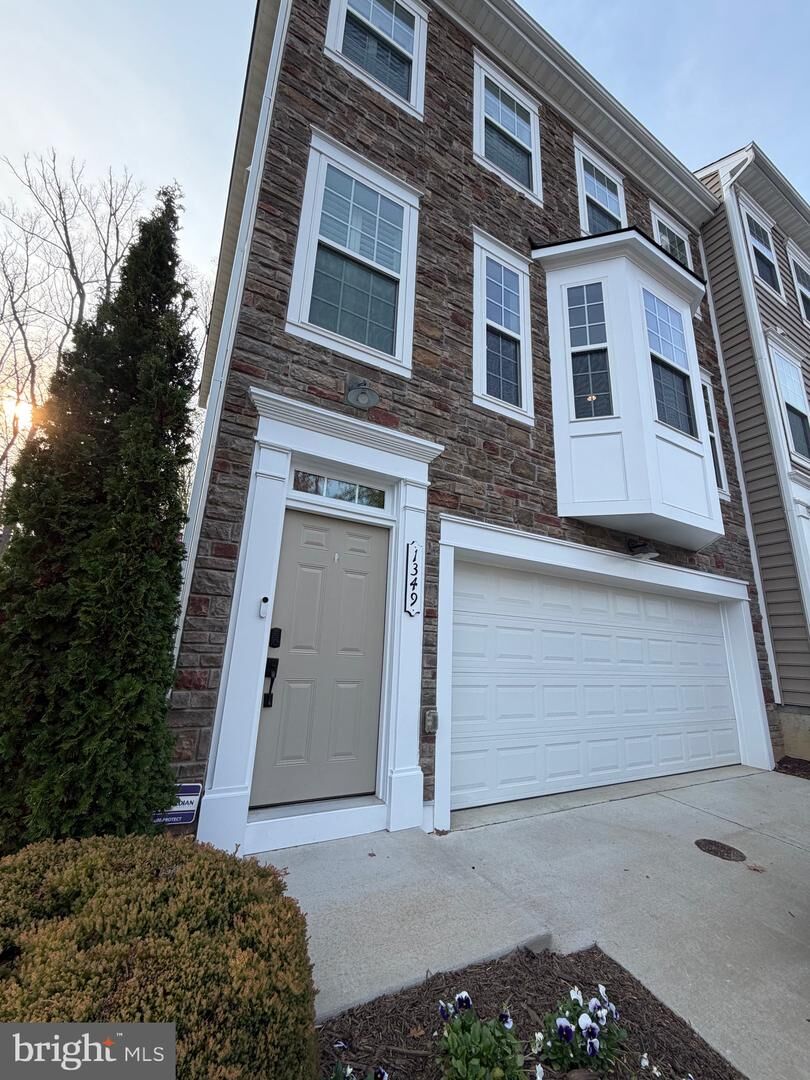
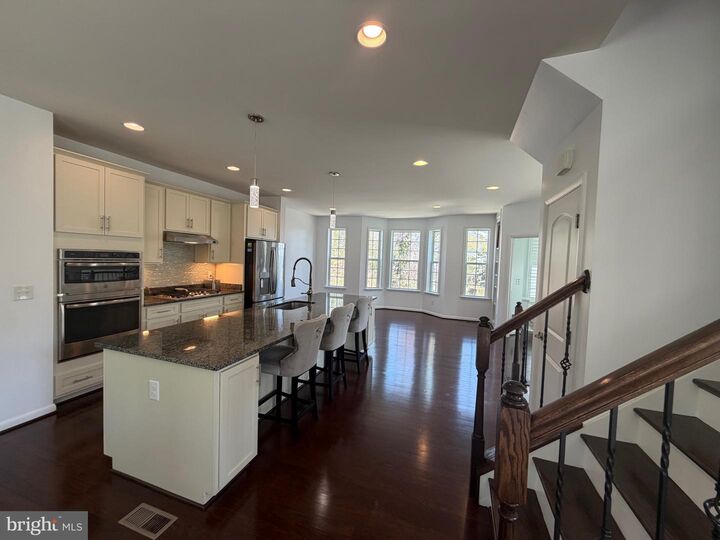
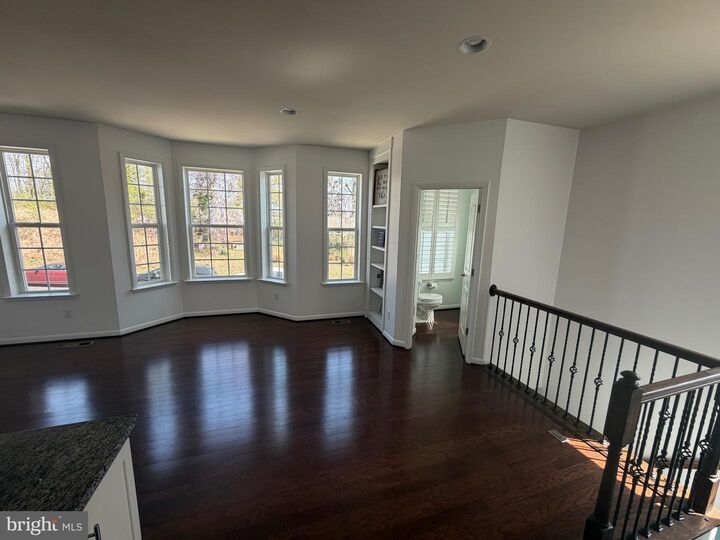
**Price Improved, VA assumable Loan, Closing Credit!! DON’T MISS THIS ONE!!** Welcome to 1349 Gilmore Ct, a move-in ready end-unit townhome offering four levels of flexible living space with 3 bedrooms and the potential for a 4th bedroom in either the loft or lower level — perfect for today’s flexible lifestyles!The lower level welcomes you with a versatile space complete with a full bathroom and access to the two-car garage, making it ideal for a guest suite, recreation room, home gym, or potential fourth bedroom. The garage also features a recently recoated floor for a clean, polished finish.Upstairs, the main living level is warm and inviting — perfect for everyday living and entertaining. The spacious kitchen features granite countertops, stainless steel appliances, and room for a dining table, creating a great gathering space. Relax in the living room beside the cozy gas fireplace, or step outside to the Trex deck with an electric awning, ideal for enjoying your morning coffee or hosting friends on warm evenings.The bedroom level includes three comfortable bedrooms, all with ceiling fans, along with convenient bedroom-level laundry. The primary suite offers its own private bathroom, while a second full bathroom serves the additional bedrooms.At the top of the home, the fourth-level loft adds even more living space and could easily function as a home office, playroom, media room, or potential fourth bedroom. As an end-unit, this home enjoys extra natural light and a more open feel throughout. Built-in wood shades add style while making cleaning and maintenance easy.Located just minutes from Downtown Fredericksburg, the University of Mary Washington, I-95, shopping, dining, and parks, this home offers the perfect blend of space, flexibility, and convenience.With four levels of living space and room to adapt to your needs, this home truly offers something for everyone — come see it for yourself!
MLS #:
VAFB2009768
VAFB2009768
Taxes
$4,072(2025)
$4,072(2025)
Lot Size
4,042 SQFT
4,042 SQFT
Type
Townhouse
Townhouse
Year Built
2018
2018
Style
Traditional
Traditional
School District
Fredericksburg City Public Schools
Fredericksburg City Public Schools
Listed By
Amy Collier, Fredericksburg
Source
BRIGHT IDX
Last checked May 30 2026 at 9:52 AM GMT+0000
BRIGHT IDX
Last checked May 30 2026 at 9:52 AM GMT+0000
Bathroom Details
- Full Bathrooms: 3
- Half Bathroom: 1
Interior Features
- Dining Area
- Window Treatments
- Dishwasher
- Disposal
- Dryer
- Washer
- Refrigerator
- Oven - Wall
- Combination Kitchen/Dining
- Stove
- Oven - Double
- Family Room Off Kitchen
- Upgraded Countertops
- Kitchen - Island
- Oven - Self Cleaning
- Walls/Ceilings: Dry Wall
- Recessed Lighting
- Range Hood
- Six Burner Stove
- Built-In Range
- Built-In Microwave
- Stainless Steel Appliances
- Carpet
- Walk-In Closet(s)
- Walls/Ceilings: 9'+ Ceilings
- Ceiling Fan(s)
- Sound System
Subdivision
- Cowan Crossing
Property Features
- Above Grade
- Below Grade
- Fireplace: Gas/Propane
- Fireplace: Fireplace - Glass Doors
- Fireplace: Electric
- Foundation: Concrete Perimeter
Heating and Cooling
- Heat Pump(s)
- Forced Air
- Central
- Central A/C
- Ceiling Fan(s)
Basement Information
- Fully Finished
- Connecting Stairway
- Interior Access
- Garage Access
Homeowners Association Information
- Dues: $135
Flooring
- Carpet
- Luxury Vinyl Plank
Exterior Features
- Vinyl Siding
- Roof: Architectural Shingle
Utility Information
- Utilities: Under Ground, Natural Gas Available
- Sewer: Public Sewer
- Fuel: Natural Gas
Parking
- Paved Driveway
Stories
- 4
Living Area
- 2,760 sqft
Listing Price History
Date
Event
Price
% Change
$ (+/-)
Apr 23, 2026
Price Changed
$535,000
-3%
-$15,000
Location
Estimated Monthly Mortgage Payment
*Based on Fixed Interest Rate withe a 30 year term, principal and interest only
Listing price
Down payment
%
Interest rate
%Mortgage calculator estimates are provided by Coldwell Banker Real Estate LLC and are intended for information use only. Your payments may be higher or lower and all loans are subject to credit approval.
Disclaimer: Copyright 2026 Bright MLS IDX. All rights reserved. This information is deemed reliable, but not guaranteed. The information being provided is for consumers’ personal, non-commercial use and may not be used for any purpose other than to identify prospective properties consumers may be interested in purchasing. Data last updated 5/30/26 02:52


