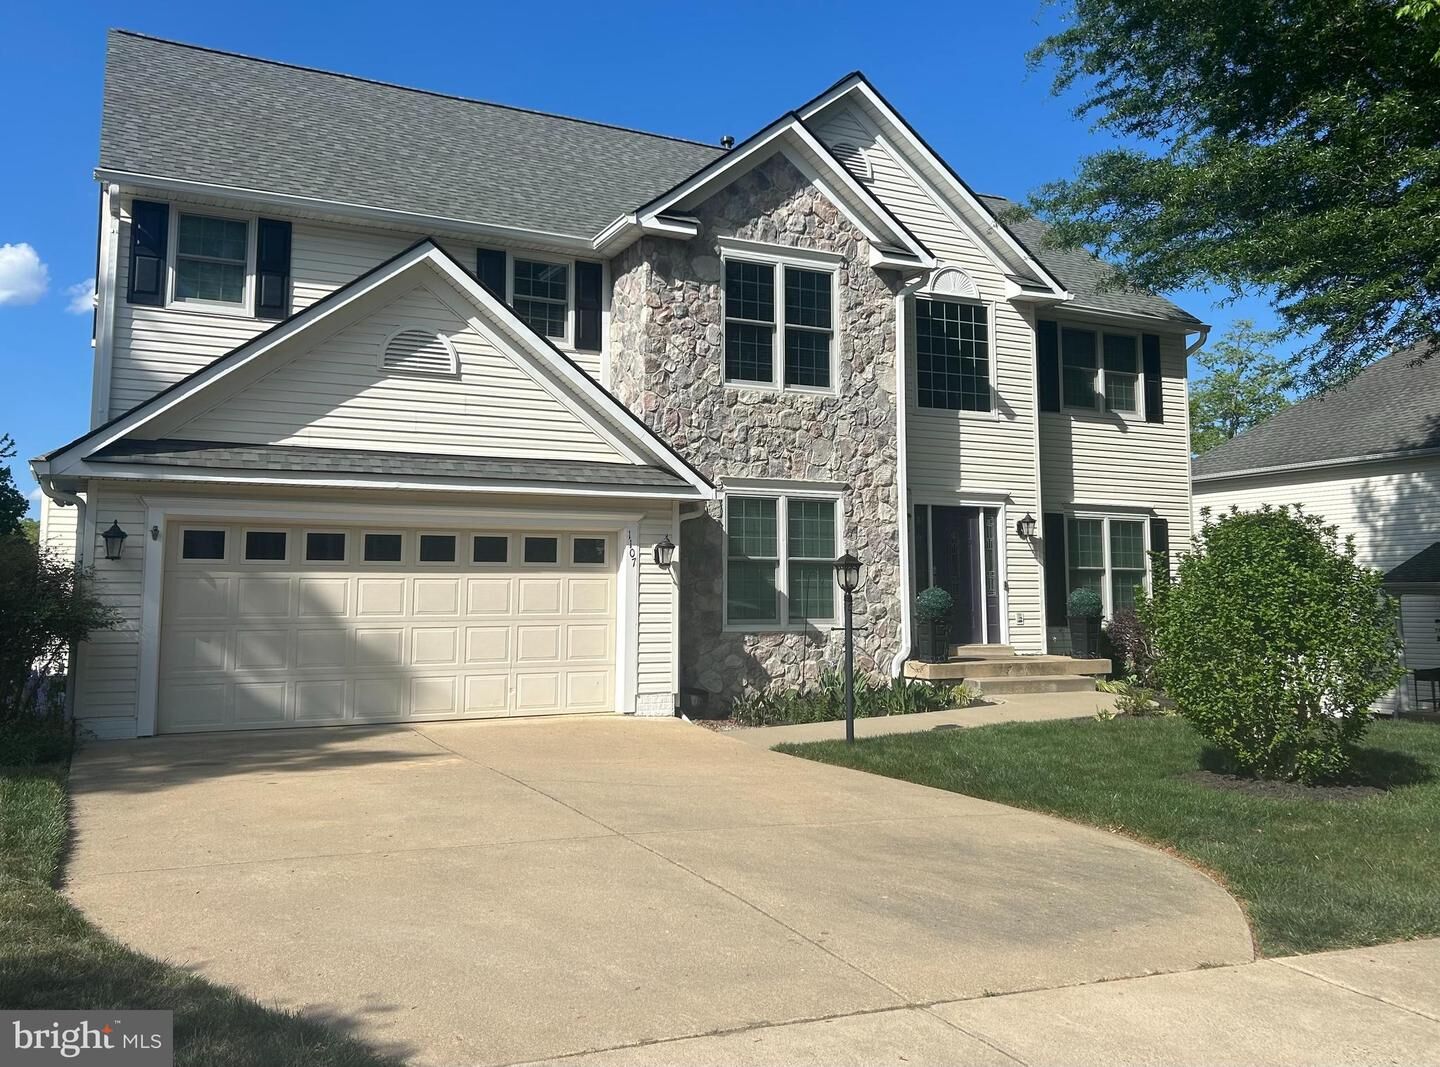
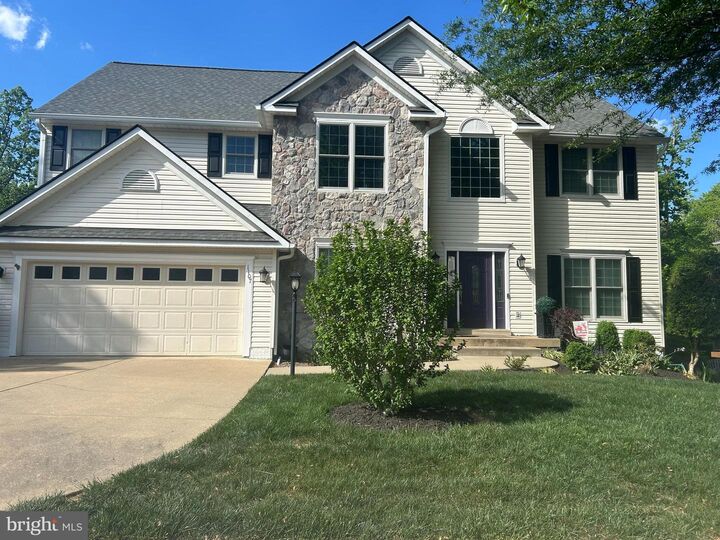
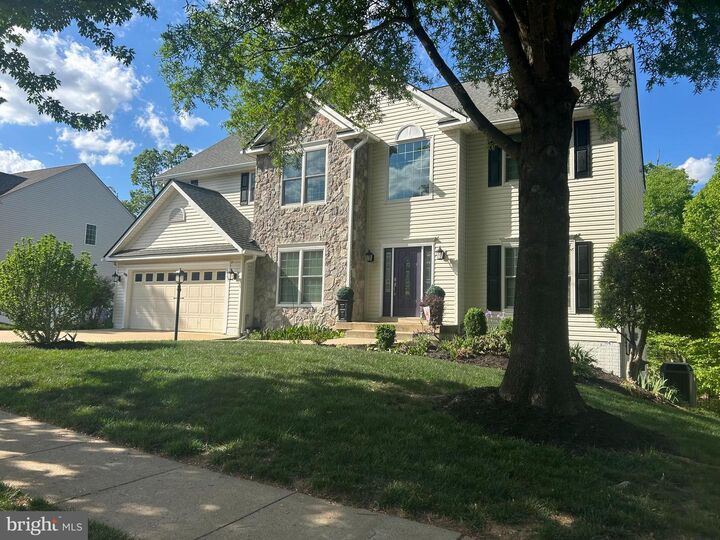
1107 Century Oak Drive Fredericksburg, VA 22401
Listing Courtesy of: BRIGHT IDX / Redfin Corporation

  1107 Century Oak Drive Fredericksburg, VA 22401

Coming Soon (20 Days)
$689,900 (USD)
5
BED
4
BATH
4,678
SQFT

Description

Professional photos coming soon! Welcome to your forever home in Fredericksburg! This meticulously maintained and thoughtfully updated residence offers the perfect blend of timeless elegance and modern convenience. From the moment you step through the beautiful front entrance, you’re greeted by gleaming hardwood floors that flow throughout the entire main and upper levels.The grand foyer is flanked by a private office with classic hardwoods and a formal living room that opens into an expansive dining room—perfect for hosting, complete with chair rail molding, decorative window boxes, and a stylish chandelier. The heart of the home is the chef’s kitchen, remodeled in 2013, featuring premium cabinetry with abundant storage and a large island offering 360-degree access. High-end appliances include a Bosch dishwasher, stainless steel suite, and a Café gas range, along with double wall ovens and a spacious pantry. Elegant finishes such as quartz countertops and chic pendant lighting elevate the space. Just beyond, the sunroom offers a bright, window-filled retreat with French doors leading to your outdoor oasis. A spacious laundry room with built-in cabinets and an extra refrigerator (as-is) adds convenience, and the laundry machines convey (as is).Outdoor living is just as impressive, with an oversized deck redone in 2022, featuring low-maintenance Trex decking, vinyl surrounds, and sleek glass railings for unobstructed views. Inside, the expansive 25x25 family room provides a warm gathering space with a cozy gas fireplace.The primary suite serves as a true sanctuary, complete with a private sitting room and an oversized walk-in closet outfitted with a custom California Closet system. The primary bath, fully renovated in 2022, showcases floor-to-ceiling tile, quartz countertops, dual sinks, a dedicated makeup area, a separate commode, and a large walk-in shower with dual shower heads.Upstairs, the oak staircase—refinished in 2015—leads to three generously sized secondary bedrooms, one featuring a built-in Murphy bed that conveys. The hall bathroom was updated in 2017 with quartz countertops, elegant tilework, and a tub/shower combination.The lower level, with LVP flooring updated in 2019, offers exceptional versatility. It includes a spacious family room with French doors opening to the backyard, a guest or bonus room with a large walk-in closet featuring California Closet built-ins and a full bath, a dedicated workout room with padded flooring, and a storage room equipped with heavy-duty built-in shelving and the HVAC system. The space is also plumbed and ready for a wet bar or kitchenette.Key upgrades include a brand new roof installed in 2025, recently replaced windows throughout, a main HVAC unit replaced in 2022, and a secondary unit updated in 2018. The home is equipped with a Ring security system. The two-car garage includes a workbench, ceiling-mounted storage, and attic access.

MLS #:
VAFB2010064
Taxes
$4,741(2025)
Lot Size
0.43 acres
Type
Single-Family Home
Year Built
2002
Style
Colonial
School District
Fredericksburg City Public Schools

Listed By

Stefan a Scholz, Redfin Corporation
Source
BRIGHT IDX
Last checked May 18 2026 at 6:28 AM GMT+0000
Bathroom Details
  • Full Bathrooms: 3
  • Half Bathroom: 1
Interior Features
  • Dining Area
  • Window Treatments
  • Dishwasher
  • Disposal
  • Dryer
  • Washer
  • Refrigerator
  • Oven - Wall
  • Kitchen - Eat-In
  • Stove
  • Kitchen - Island
  • Built-In Microwave
Subdivision
  • Great Oaks
Property Features
  • Above Grade
  • Below Grade
  • Foundation: Other
Heating and Cooling
  • Zoned
  • Forced Air
  • Central A/C
Basement Information
  • Outside Entrance
  • Rear Entrance
  • Walkout Level
  • Fully Finished
  • Daylight
  • Full
  • Improved
  • Heated
Homeowners Association Information
  • Dues: $237
Flooring
  • Hardwood
  • Ceramic Tile
  • Luxury Vinyl Plank
Exterior Features
  • Vinyl Siding
  • Stone
Utility Information
  • Sewer: Public Sewer
  • Fuel: Natural Gas
School Information
  • Elementary School: Hugh Mercer
  • Middle School: Walker-Grant
  • High School: James Monroe
Stories
  • 3
Living Area
  • 4,678 sqft
Location
   
Calculate drive times to this property
 
Powered by INRIX® Drive Time

Powered by Walk Score®

Estimated Monthly Mortgage Payment

*Based on Fixed Interest Rate withe a 30 year term, principal and interest only

Listing price
Down payment
%
Interest rate
%
Mortgage calculator estimates are provided by Coldwell Banker Real Estate LLC and are intended for information use only. Your payments may be higher or lower and all loans are subject to credit approval.
Disclaimer: Copyright 2026 Bright MLS IDX. All rights reserved. This information is deemed reliable, but not guaranteed. The information being provided is for consumers’ personal, non-commercial use and may not be used for any purpose other than to identify prospective properties consumers may be interested in purchasing. Data last updated 5/17/26 23:28